
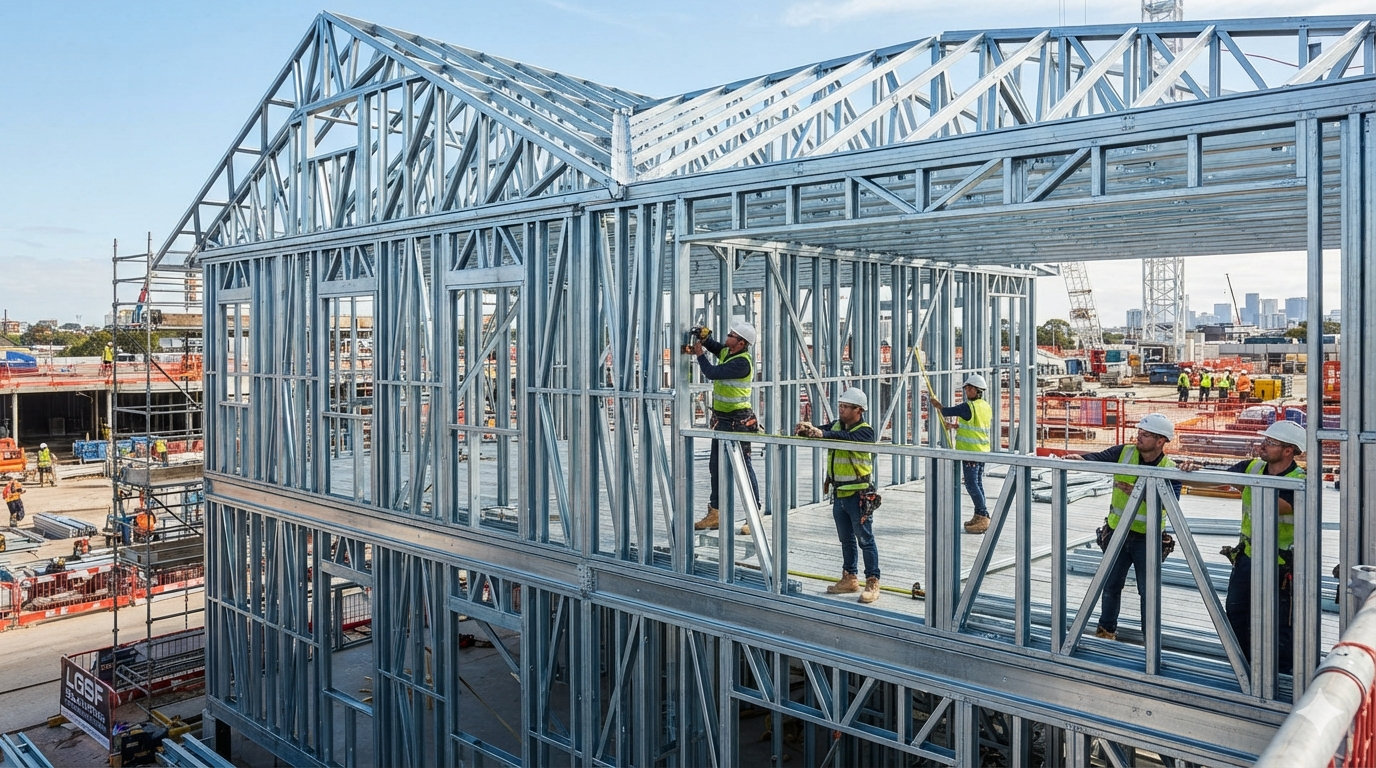
From Drawing to Delivered Frame
Submit your plans. We engineer, manufacture, and deliver a complete LGSF steel frame — floor to roof — using computer-aided design and computer-aided manufacturing.

LGSF Division
Precision Steel Framing
Light gauge steel framing engineered to your exact drawings. Floor joists, wall panels, window and door openings, lintels, and fully engineered roof trusses — manufactured with CAD/CAM precision and delivered ready to assemble.
Learn More
Solar Division
Solar Power Solutions
From rooftop residential arrays to large-scale ground-mount power plants, we design and install solar energy systems for homes, hotels, and commercial buildings across Ontario.
Learn MoreHow It Works
Four precision steps from your drawings to a delivered, ready-to-assemble steel frame.
Submit Drawings
Send us your architectural plans, blueprints, or CAD files. Any format, any scale.
CAD Engineering
Our engineers model every component in 3D — floor systems, walls, openings, and roof trusses — fully coordinated.
CAM Manufacturing
Computer-controlled machines cut, punch, and form every steel member to exact tolerances. Zero guesswork.
Delivered to Site
Your complete frame arrives labelled, organized, and ready to assemble. Faster builds, better pricing.
LGSF Framing Capabilities
Every structural element engineered and manufactured to your exact specifications.

Floor Joists & Trusses
Engineered floor systems with precise span calculations, load ratings, and service openings pre-cut at the factory.
Wall Framing
Full wall panels — exterior, interior, load-bearing — manufactured flat and delivered ready to stand.
Window & Door Openings
Every rough opening cut to spec. No site modifications, no guesswork — just accurate framing.
Lintels & Headers
Engineered lintels for every opening, sized and manufactured to carry the load above.
Engineered Roof Trusses
Complete roof truss systems — hip, gable, complex geometry — all computer-engineered and manufactured.
Solar Energy Capabilities
Rooftop and ground-mount solar systems designed and installed for maximum output.
Rooftop Residential
Custom solar arrays for new homes and existing residences — sized to your energy needs and roof geometry.

Commercial & Hotels
Large-format rooftop systems for commercial buildings, hotels, and multi-unit developments. Reduce operating costs at scale.

Ground-Mount Power Plants
Utility-scale and commercial ground-mount solar farms — full design, engineering, and installation.

New Zealand Engineering
Manufactured on Scottsdale Machinery
Every steel member we produce runs through Scottsdale roll-forming machines — purpose-built, computer-controlled equipment engineered in New Zealand specifically for light gauge steel framing.
Scottsdale machines are the global benchmark for LGSF manufacturing precision. Their technology drives the tolerances, speed, and consistency that make our frames reliable enough to build on.
Learn about Scottsdale TechnologySubmit Your Plans. We'll Engineer the Rest.
Whether you're building one custom home or a multi-site development, Draw to Build delivers precision-engineered steel framing and solar solutions on time.
Request a Quote