
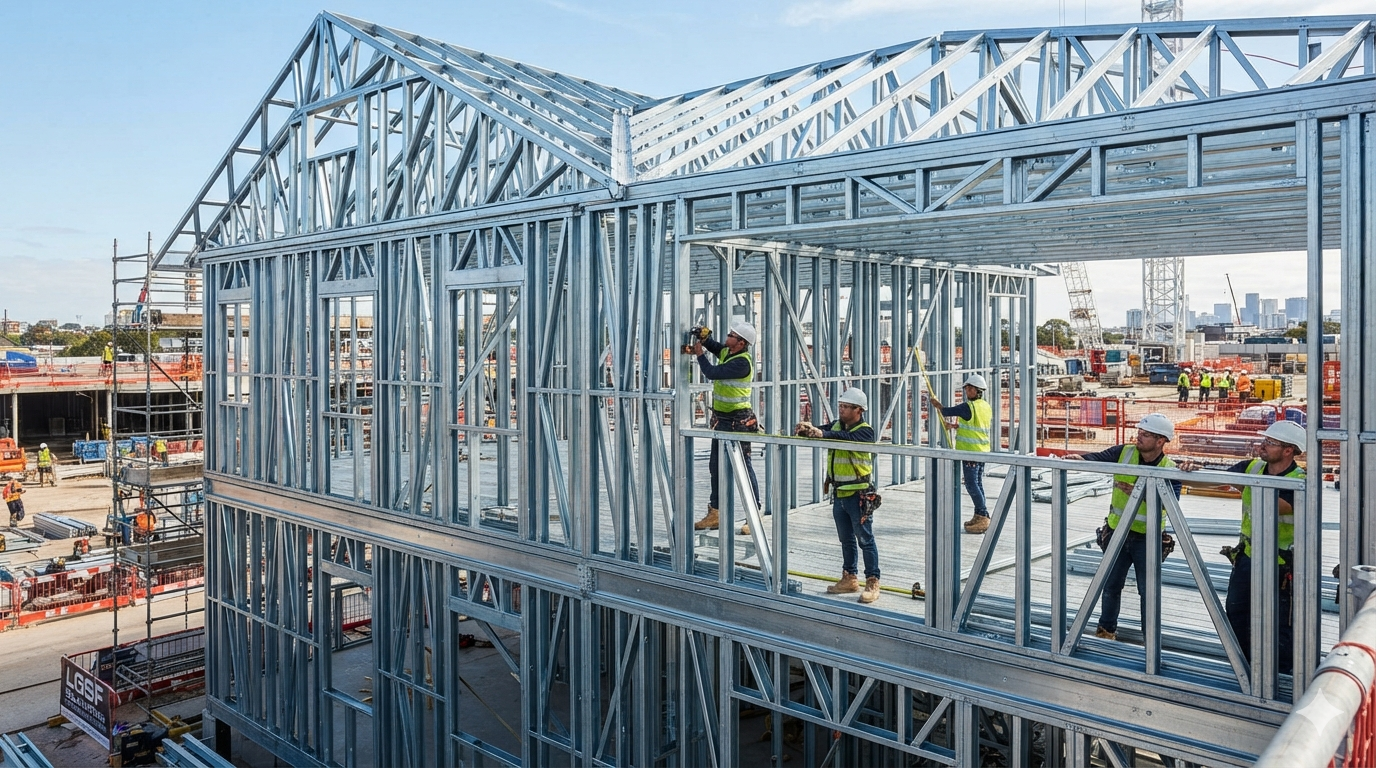
Engineered Steel Framing. Delivered to Site.
Submit your architectural drawings and receive a fully engineered, computer-manufactured light gauge steel frame — floor joists, wall panels, and roof trusses — labelled and ready to assemble.
CAD/CAM Precision. Zero Site Waste.
Traditional wood framing relies on on-site cutting, measuring, and improvisation. Draw to Build eliminates that entirely. We take your drawings into a full 3D CAD model, engineer every structural member, then run the files through computer-controlled manufacturing equipment.
Every stud, joist, truss, and lintel arrives at your site pre-cut, pre-punched, and labelled. Your crew assembles — they don't fabricate. Faster schedules, tighter tolerances, and no material waste.

Complete Frame. Every Component.
Floor Joists & Trusses
Engineered floor systems designed to your exact span requirements. Service openings for mechanical, electrical, and plumbing are pre-cut at the factory — no field drilling, no compromised members.
- Custom span lengths
- Pre-cut service openings
- Full load calculations provided
- Residential to commercial scale
Wall Panels & Studs
Exterior and interior wall panels manufactured flat and delivered ready to stand. Load-bearing and non-load-bearing walls, all engineered to code and coordinated with your structural drawings.
- Exterior & interior walls
- Load-bearing engineered
- Coordinated with structural drawings
- Delivered panel-by-panel, labelled
Window & Door Openings
Every rough opening is cut to your exact specifications at the factory. No site modifications, no guesswork — accurate framing that your window and door suppliers can rely on.
- Exact rough opening dimensions
- Factory-cut — no site modification
- Coordinated with window/door schedules
- Any opening size or configuration
Lintels & Headers
Engineered lintels for every opening, sized and manufactured to carry the load above. Supplied as part of your complete frame package — no separate sourcing required.
- Engineered to carry specified loads
- Supplied with the frame package
- Any span and load configuration
- Compliant with Ontario Building Code
Engineered Roof Trusses
Complete roof truss systems — hip, gable, mono-pitch, and complex geometries — all computer-engineered and manufactured to your roof plan. Delivered as a complete package with ridge, hip, and valley members.
- Hip, gable, mono-pitch, complex geometry
- Ridge, hip, and valley members included
- Engineered drawings provided
- Residential and commercial scale
Why Light Gauge Steel Framing?
Dimensionally Stable
Steel does not shrink, warp, twist, or settle. Your frame stays true — no callbacks, no squeaky floors, no cracked drywall.
Non-Combustible
LGSF is a non-combustible structural system, meeting the most stringent fire-resistance requirements for residential and commercial construction.
Pest & Mould Resistant
Steel does not rot, attract termites, or support mould growth. It's the right choice for Ontario's climate and for long-term building performance.
Faster Assembly
Pre-engineered, pre-labelled components mean your crew assembles rather than fabricates. Typical framing schedules are significantly reduced.
Consistent Quality
Every member is manufactured to the same tolerance, every time. No knots, no warps, no surprises — just consistent, engineered steel.
Sustainable
Steel is the most recycled material on earth. LGSF framing generates near-zero on-site waste and is fully recyclable at end of life.

Assembled on Site. Engineered Everywhere Else.
Ready to Submit Your Plans?
Send us your drawings and we'll provide a complete engineered frame quote. Residential, multi-unit, or commercial — any scale, any complexity.
Get a Frame Quote